Leave a Message

Thank you for your message. We will be in touch with you shortly.

1943 Kentucky ST
1943 Kentucky ST
1943 Kentucky ST
1943 Kentucky ST
1943 Kentucky ST
1943 Kentucky ST
1943 Kentucky ST
1943 Kentucky ST
1943 Kentucky ST
1943 Kentucky ST
1943 Kentucky ST
1943 Kentucky ST
1943 Kentucky ST
1943 Kentucky ST
1943 Kentucky ST
1943 Kentucky ST
1943 Kentucky ST
1943 Kentucky ST
1943 Kentucky ST
1943 Kentucky ST
1943 Kentucky ST
1943 Kentucky ST
1943 Kentucky ST
1943 Kentucky ST
1943 Kentucky ST
VIEW PHOTOS
Listed by NuTerra Real Estate Group, Jeri Richardson-Daines, Listing Contact: 6502087846
$2,300,000

1943 Kentucky ST

4 Beds 3 Baths 2,090 Sq.Ft. 6,554 Sq.Ft.

Description

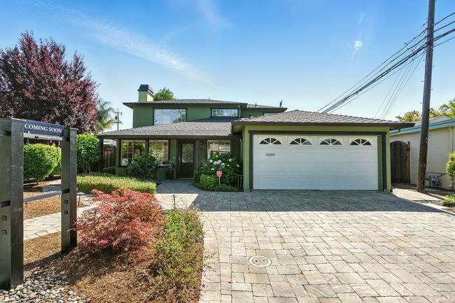
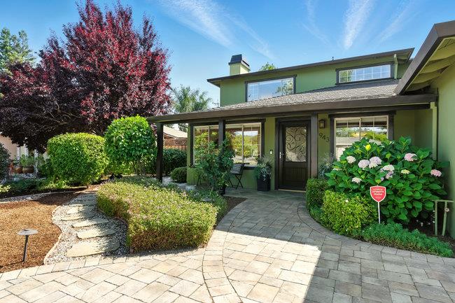
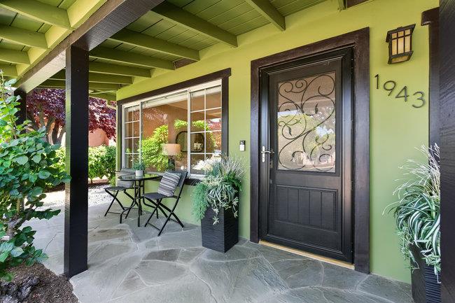
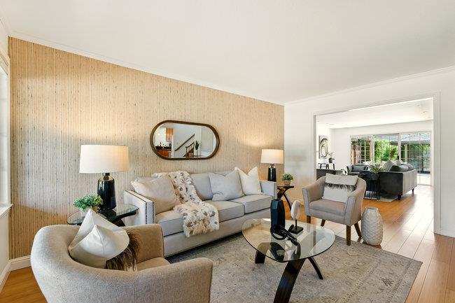
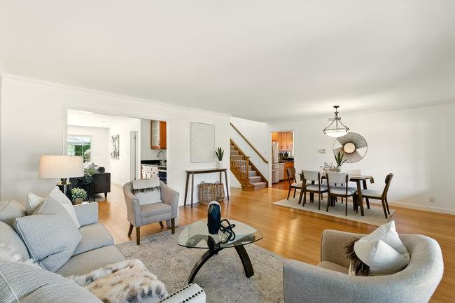
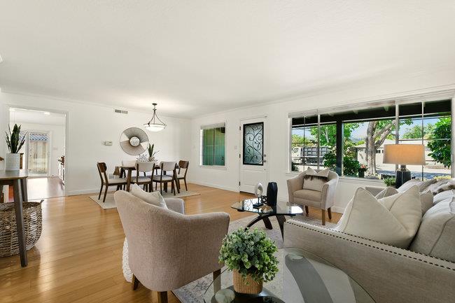
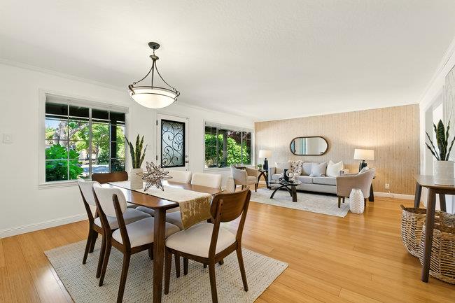
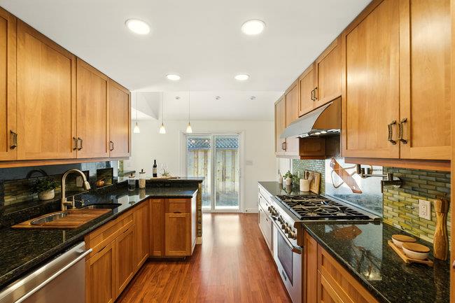
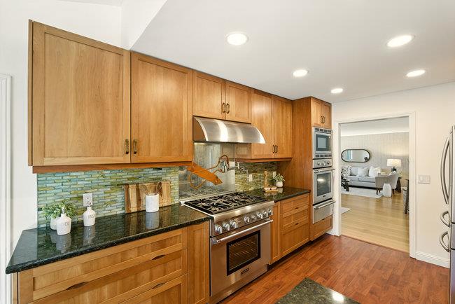
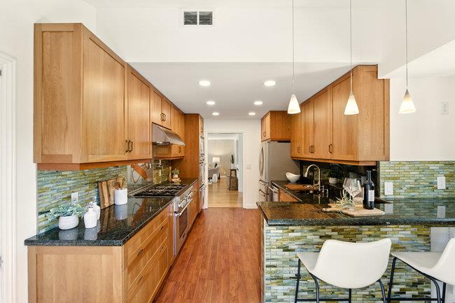
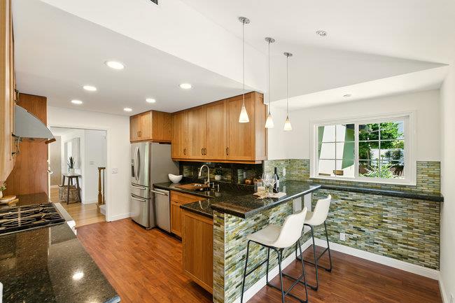
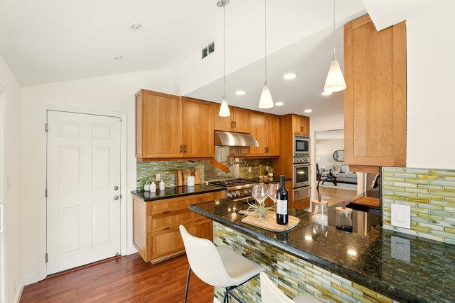
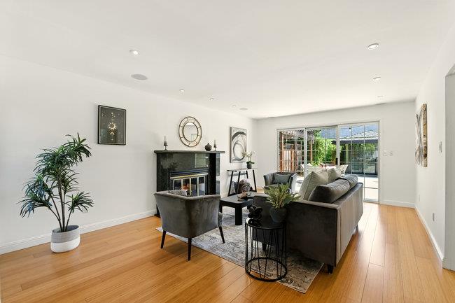
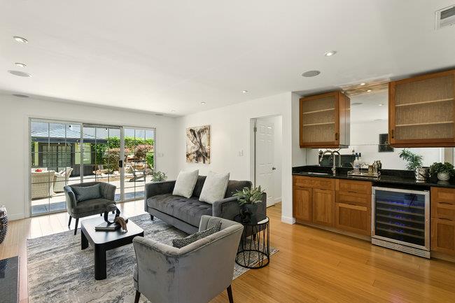
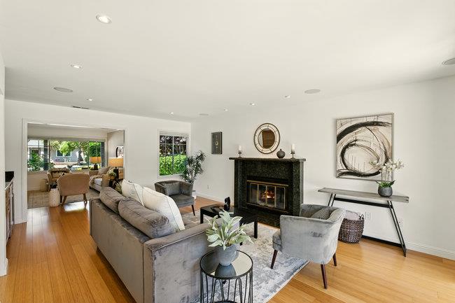
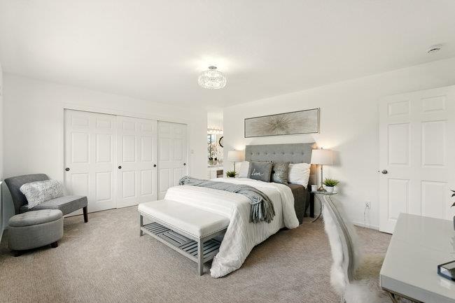
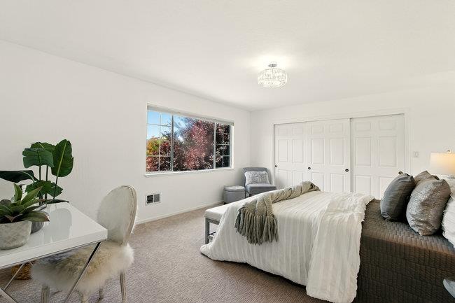
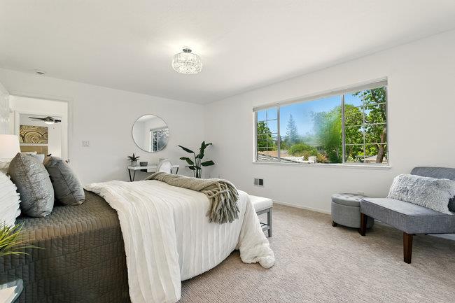
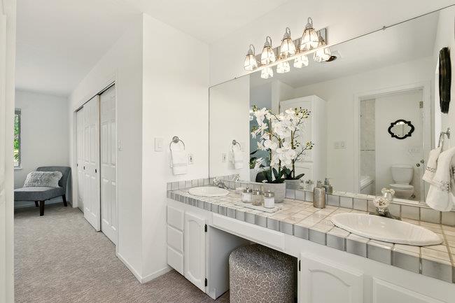
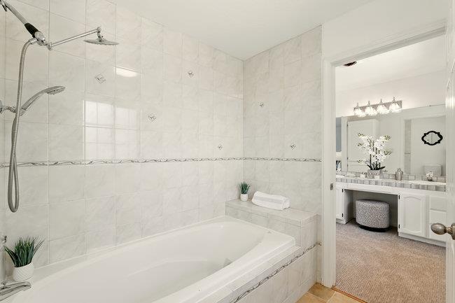
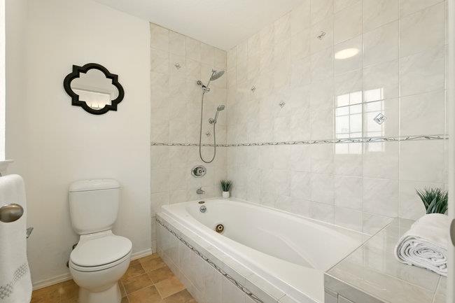
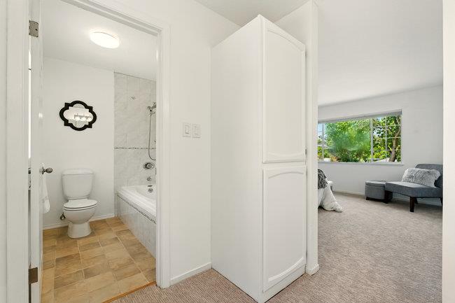
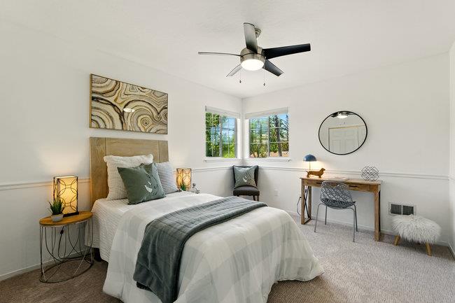
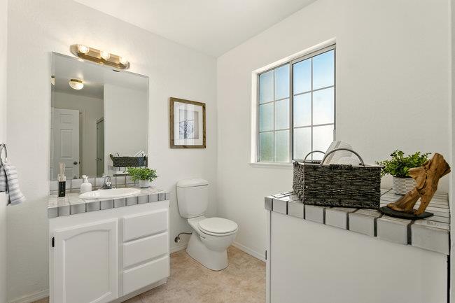
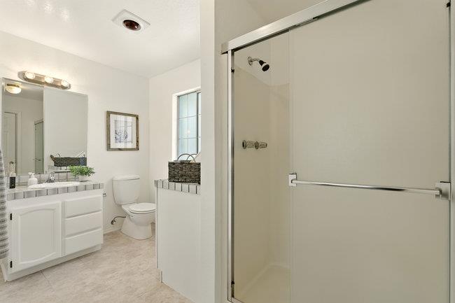
Located in one of Redwood City's most sought-after neighborhoods, this thoughtfully updated home in Woodside Plaza offers a flexible layout, quality upgrades and exceptional indoor-outdoor living. The main level offers a spacious living room/dining area, family room with custom built-in bar and chef's kitchen with custom cabinetry, granite counters, Thermador 6-burner stove w/pot filler, additional built-in oven, microwave, warming drawer and stainless refrigerator. Two bedrooms, an updated full bath and attached 2-car garage round out the main floor. Upstairs features a third bedroom, full bath, plus a large primary suite with an ensuite bath featuring Italian tile and a jetted tub. The spectacularly landscaped yard is designed for relaxation and easy maintenance with drought-tolerant plants on a drip system, low-voltage accent lighting, garden beds, paver stone patio, beautiful waterfall, hot tub, gas firepit, and a mature maple and grapefruit tree. Adding to the convenience is a lovely finished shed perfect for a workshop, art studio or storage! Located in a prime location, you can walk to schools and are just steps from shopping, restaurants, and transit. Easy access to Hwy 280 and close proximity to major job centers like Stanford, Meta, Oracle and EA.

Share Property

Location

1943 Kentucky ST, Redwood City, CA 94061

Status

Sold

Date Sold

July 30, 2025

Property Amenities

Interior
Laundry room In Garage
Fireplace Family Room
Appliances Garbage Disposal, Hood Over Range, Microwave, Other, Oven Range Gas, Refrigerator, Washer Dryer, Warming Drawer
Flooring Carpet, Hardwood, Tile
Total Bedrooms: 4
Full Bathrooms: 3
Other Interior Features Wet Bar
Area & Lot
Total area 2,090 Sq.Ft.
Lot Area 6,554 Sq.Ft.
Living area 2,090 Sq.Ft.
MLS® ID ML82010756
Year Built 1950
School District SequoiaUnionHigh
Type Residential
Status Sold
Exterior
Stories 2
Air conditioning Ceiling Fan, Other
Heat type Central Forced Air_Gas
Water Source Public
Garage Space 2.0
Sewer Public Sewer
Parking Attached Garage, Gate Door Opener
Roof Composition
Utilities Public Utilities, Water Public
Finance
Sales Price $2,300,000

LICENSE# 01461819

LISTING AGENT

Jeri Richardson-Daines

FOUNDER | REALTOR®

Since 2004, top-producing Real Estate Agent Jeri Daines has cultivated a strong reputation on the Peninsula for proven results and a passion for helping clients succeed through real estate.

LICENSE# 01461819

Contact

360 Virtual Tour

Take a tour of this property

Redwood City

Work With Us

As native locals, our expertise and extensive knowledge of the Bay Area will prove invaluable on our shared journey. Now four generations into delivering winning results, NuTerra Real Estate Group is here to help you achieve all of your real estate goals.