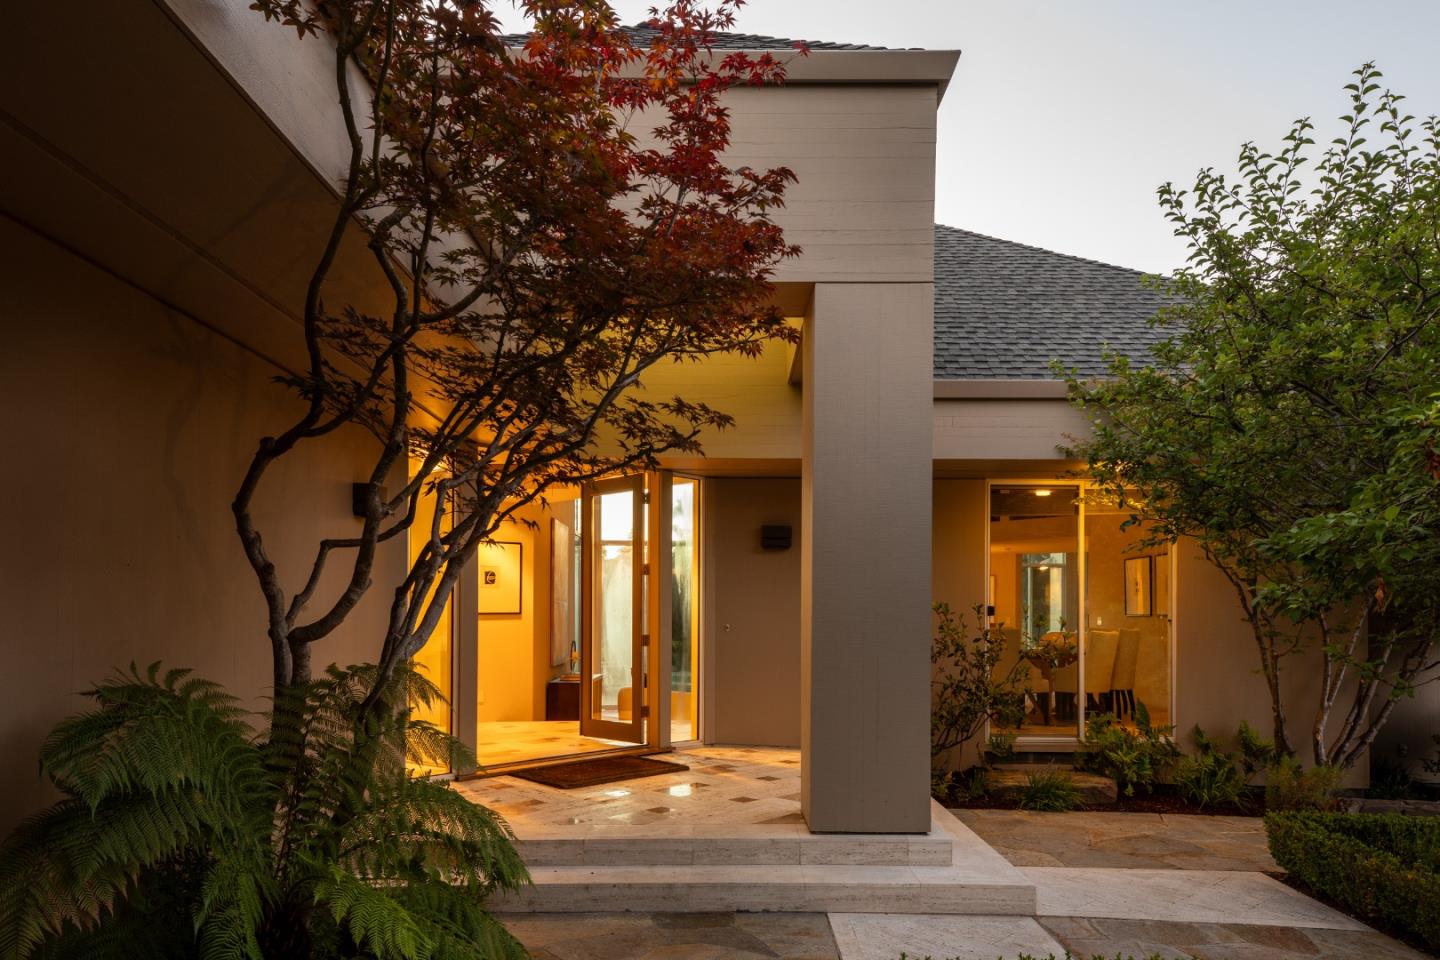
Property photo 1
Property photo 2
Property photo 3
Property photo 4
Property photo 5
Listed by Compass, Tom LeMieux, Listing Contact: 650-465-7459
4 Beds
5 Baths
4,515 sqft

$6,200,000

395 Golden Hills DR, Portola Valley CA, 94028

Price per sqft$1,373.20
Built in1992
Property size4,515 sqft
Property typeResidential

Overview

Sold

Listed Jul 29, 2024

Updated 6 days ago

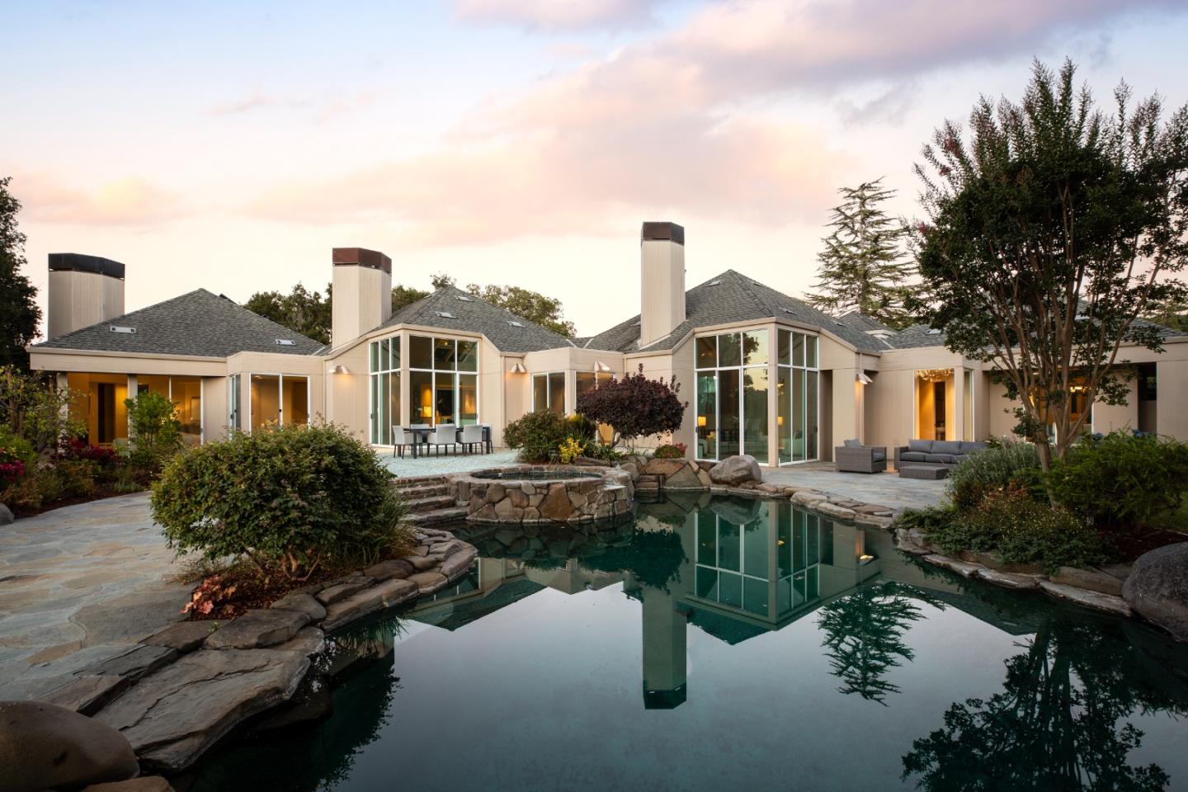
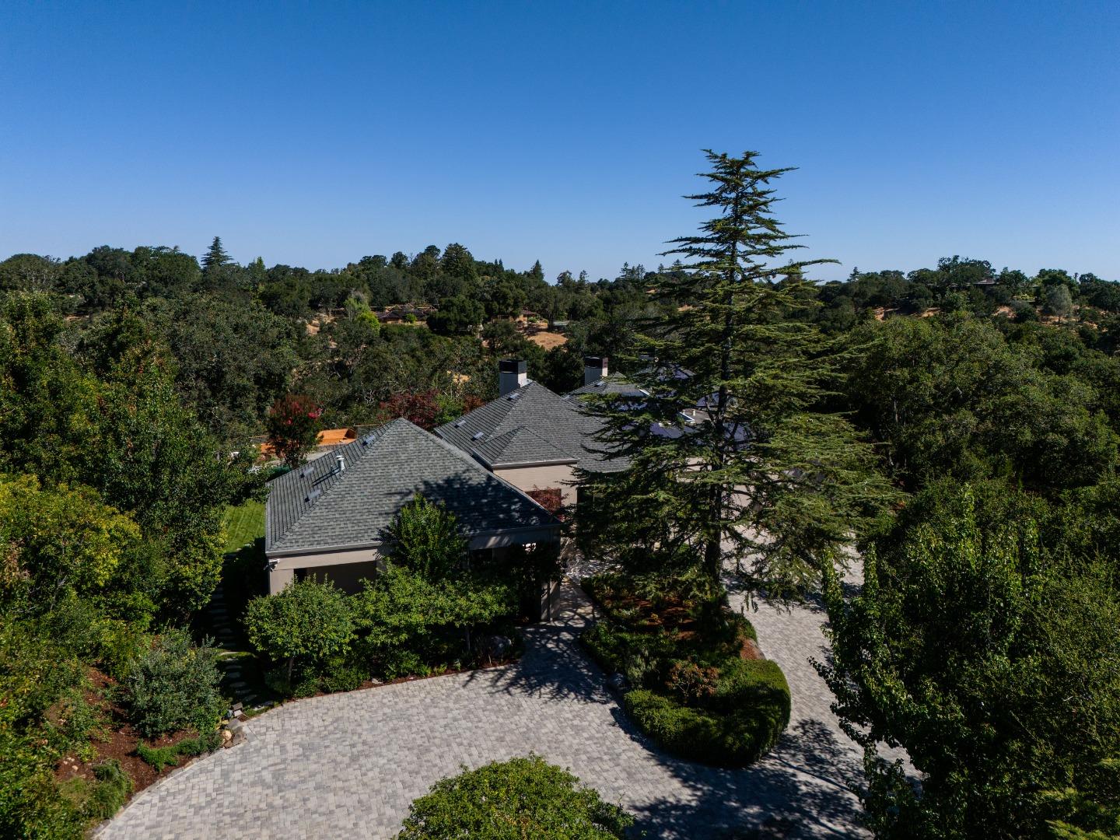
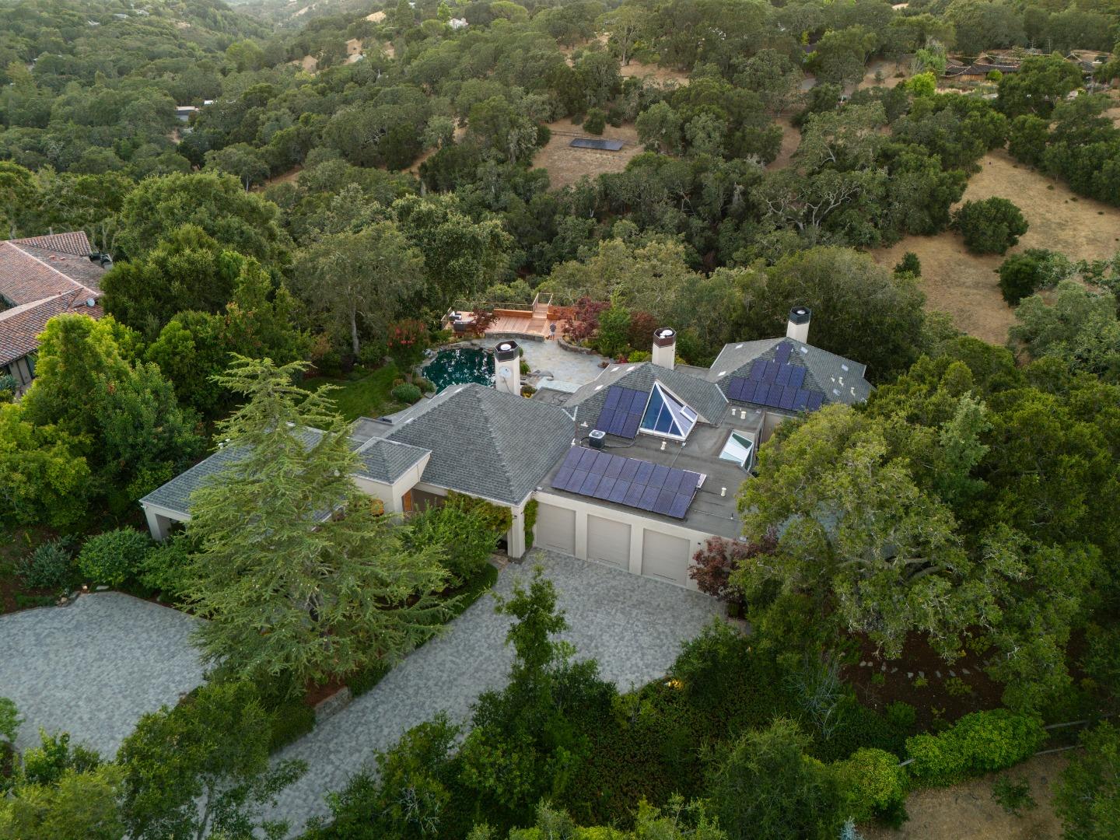
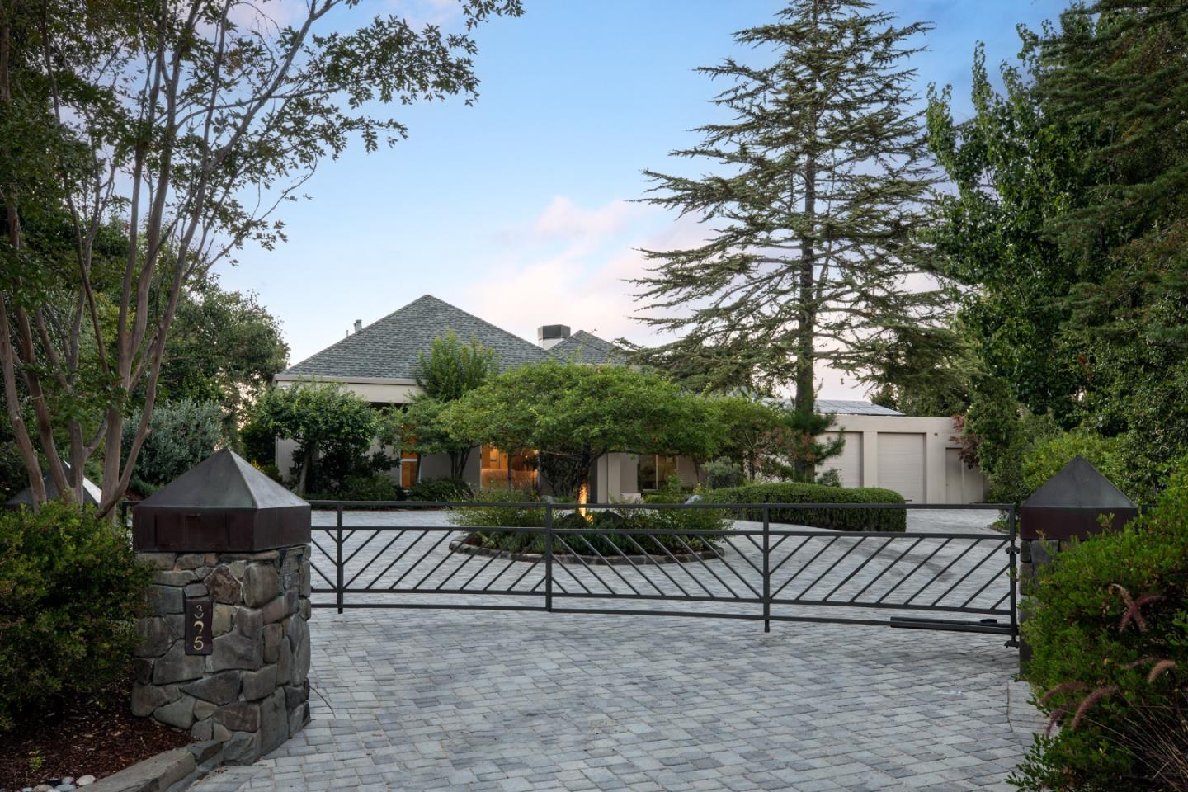
Designed to embrace the sweeping views of the western hills, this sophisticated home exemplifies contemporary elegance with signature floor-to-ceiling corner walls of glass in many rooms, plus towering ceilings, some with solarium glass. The result is tremendous natural light and volume with views at every turn. The dramatic open floor plan is unified with a Versailles pattern of travertine, marble, and granite on the floors, plush carpet in some rooms, and a soft neutral palette throughout. Designed also with entertaining in mind, there is a full bar opening to the pool, a temperature-controlled wine cellar, and a tremendous chefs kitchen. Personal accommodations include a lavish primary suite with a customized office, sitting/fitness room, and sauna. Two additional suites are found on the main level, a suite on the lower level is wired for an optional media room, plus there is a project room/art studio. Every room in the home opens to the outdoors, where the 2.26-acre grounds feature a stunning pool and spa and a vast cantilevered deck that takes full advantage of the views. With a premier location in the heart of central Portola Valley, this home also has a private gate to renowned hiking trails and access to excellent local schools.

Additional information

MLS® ID
ML81974760

Interior Features

Bedrooms
4
Bathrooms
5
Fireplace
Yes
Cooling
Yes
Heating
Yes
Basement
No

Exterior Features

Lot Size
2.26 Acres

Other Property Details

Garage
Yes
Pool
Yes
MLS provider logo

Listed by Compass, Tom LeMieux DRE:01066910,
Listing Contact: 650-465-7459 

All information deemed reliable but not guaranteed and should be independently verified. All properties are subject to prior sale, change or withdrawal. Neither listing broker(s) nor Jeri Richardson-Daines | CA DRE# 01461819, Alicia Nardini | CA DRE# 01701961 shall be responsible for any typographical errors, misinformation, misprints and shall be held totally harmless.

The data relating to real estate for sale on this website comes in part from the Internet Data Exchange program of the MLS Listings, Inc. MLS system. Real estate listings held by brokerage firms other than Jeri Richardson-Daines | CA DRE# 01461819, Alicia Nardini | CA DRE# 01701961 are marked with the Internet Data Exchange icon (a stylized house inside a circle) and detailed information about them includes the names of the listing brokers and listing agents.

©2026 MLS Listings, Inc. All rights reserved. 2026

Data last updated 7:58 PM UTC, 9/18/2026


Powered by Luxury Presence
